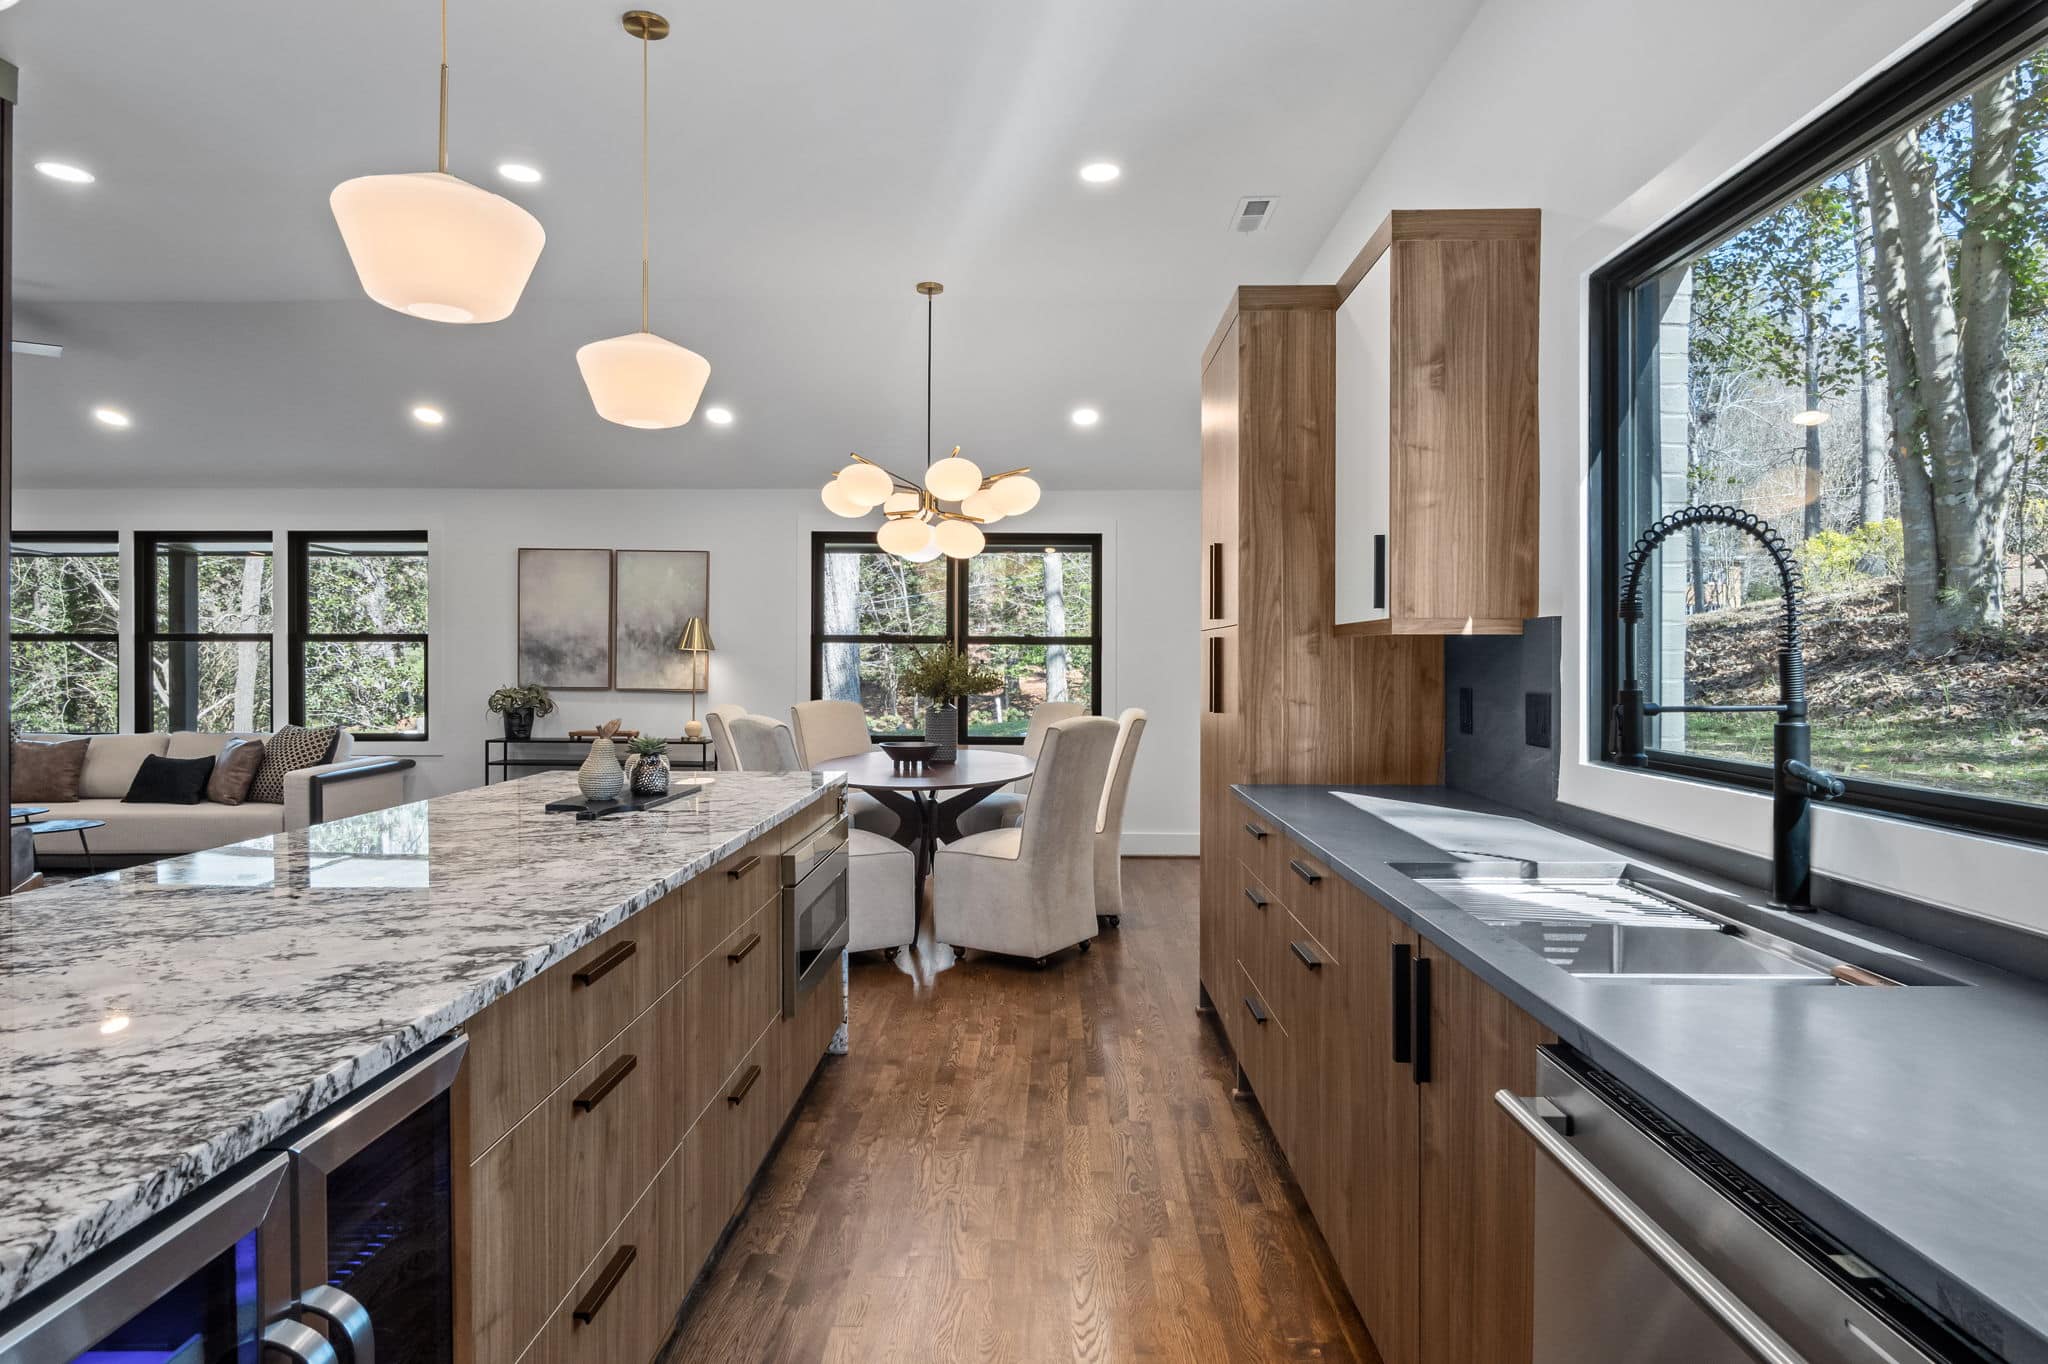
Kitchen Remodeling
Open-Plan Kitchen & Dining
A walnut and granite kitchen opened up to the dining and living space, with a vaulted ceiling and a long island built for cooking and gathering.

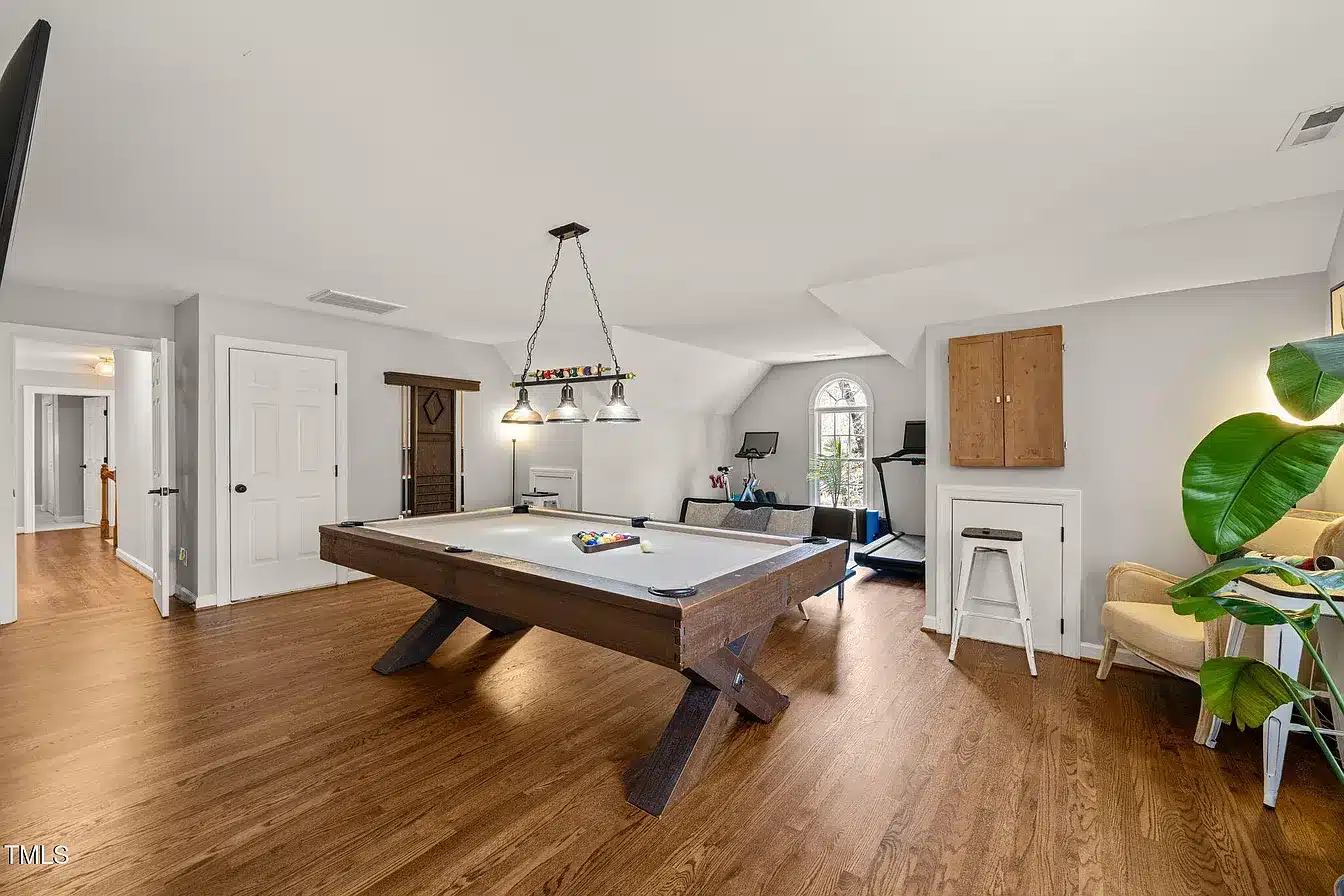
Unused roof space finished into a proper living floor, with insulated sloped ceilings, dormer windows and full-height rooms either end.
Attics are rarely built to be lived in, so this one started with the structure. The floor was reinforced to carry a living load, and the roof line was insulated and air sealed so the room holds its temperature through a North Carolina summer.
The sloped ceilings were kept rather than boxed out, which preserves the sense of volume, and a dormer was opened up to bring real daylight into the middle of the plan. Conditioned air, power and lighting were all extended up from the floor below.
The result is a full second living space: a soft seating area at one end, room for a games table and gym equipment at the other, and finishes taken to the same standard as the rest of the house.
Every project on this page was designed and built by the same Green Hill team.
Kitchen Remodeling
Open-Plan Kitchen & Dining
A walnut and granite kitchen opened up to the dining and living space, with a vaulted ceiling and a long island built for cooking and gathering.
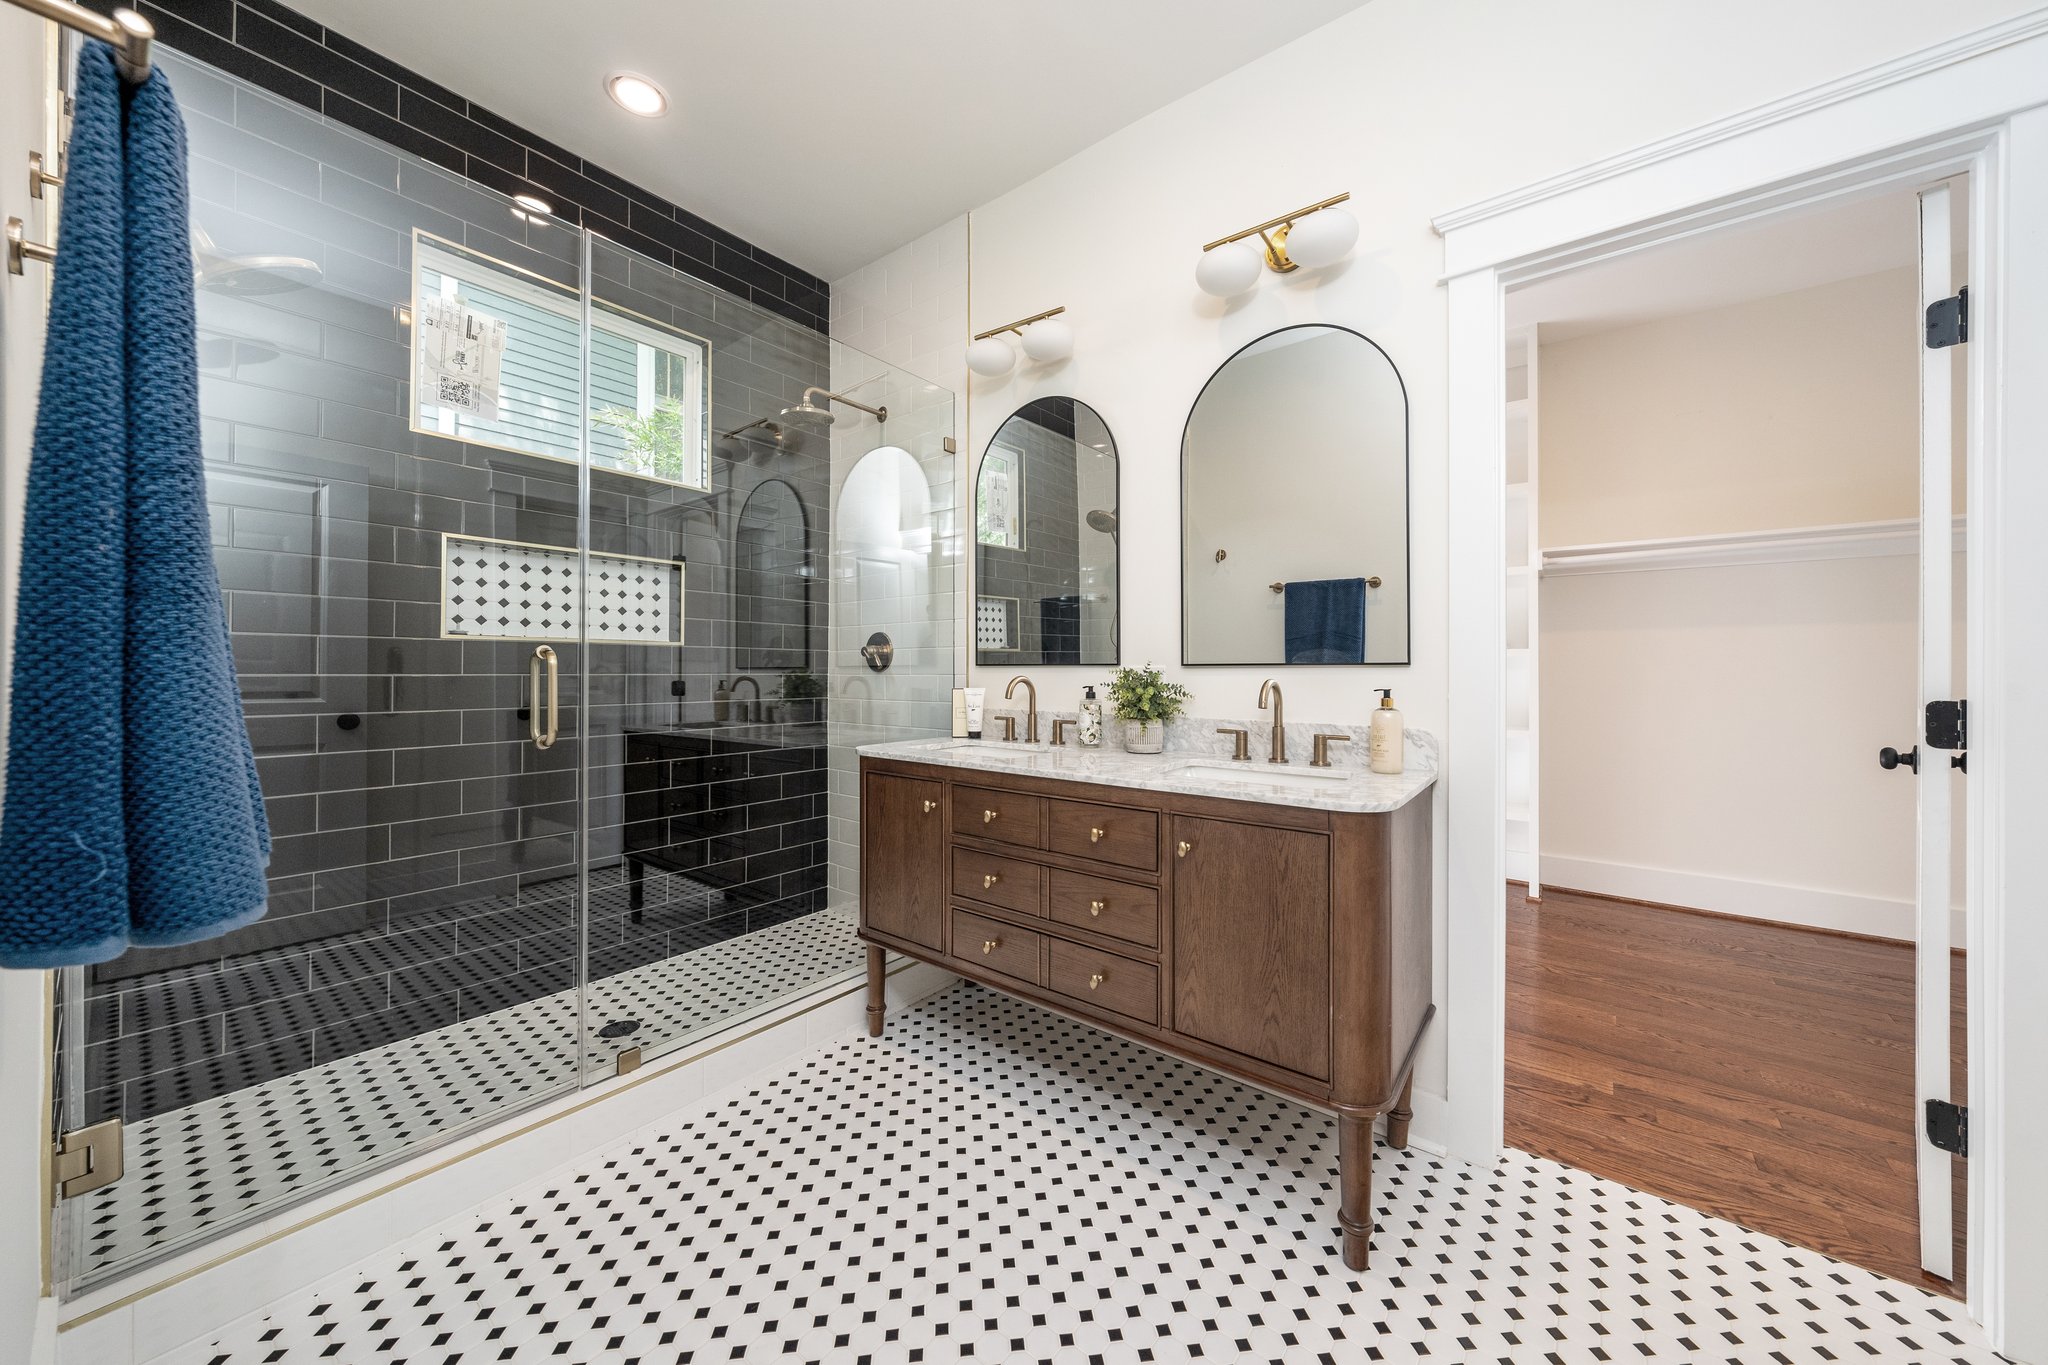
Bathroom Remodeling
Black & White Tiled Bath
A full bathroom rebuild with a glass walk-in shower, patterned mosaic floor and a furniture-style double vanity.


Copyright © 2026 Green Hill Contracting. All rights reserved.
Expires in


Limited time offer
We rebuilt your site for you. Claim it and we handle everything transfer, hosting, and your domain. Then update it anytime, just by asking AI.
 Claim limited offer now