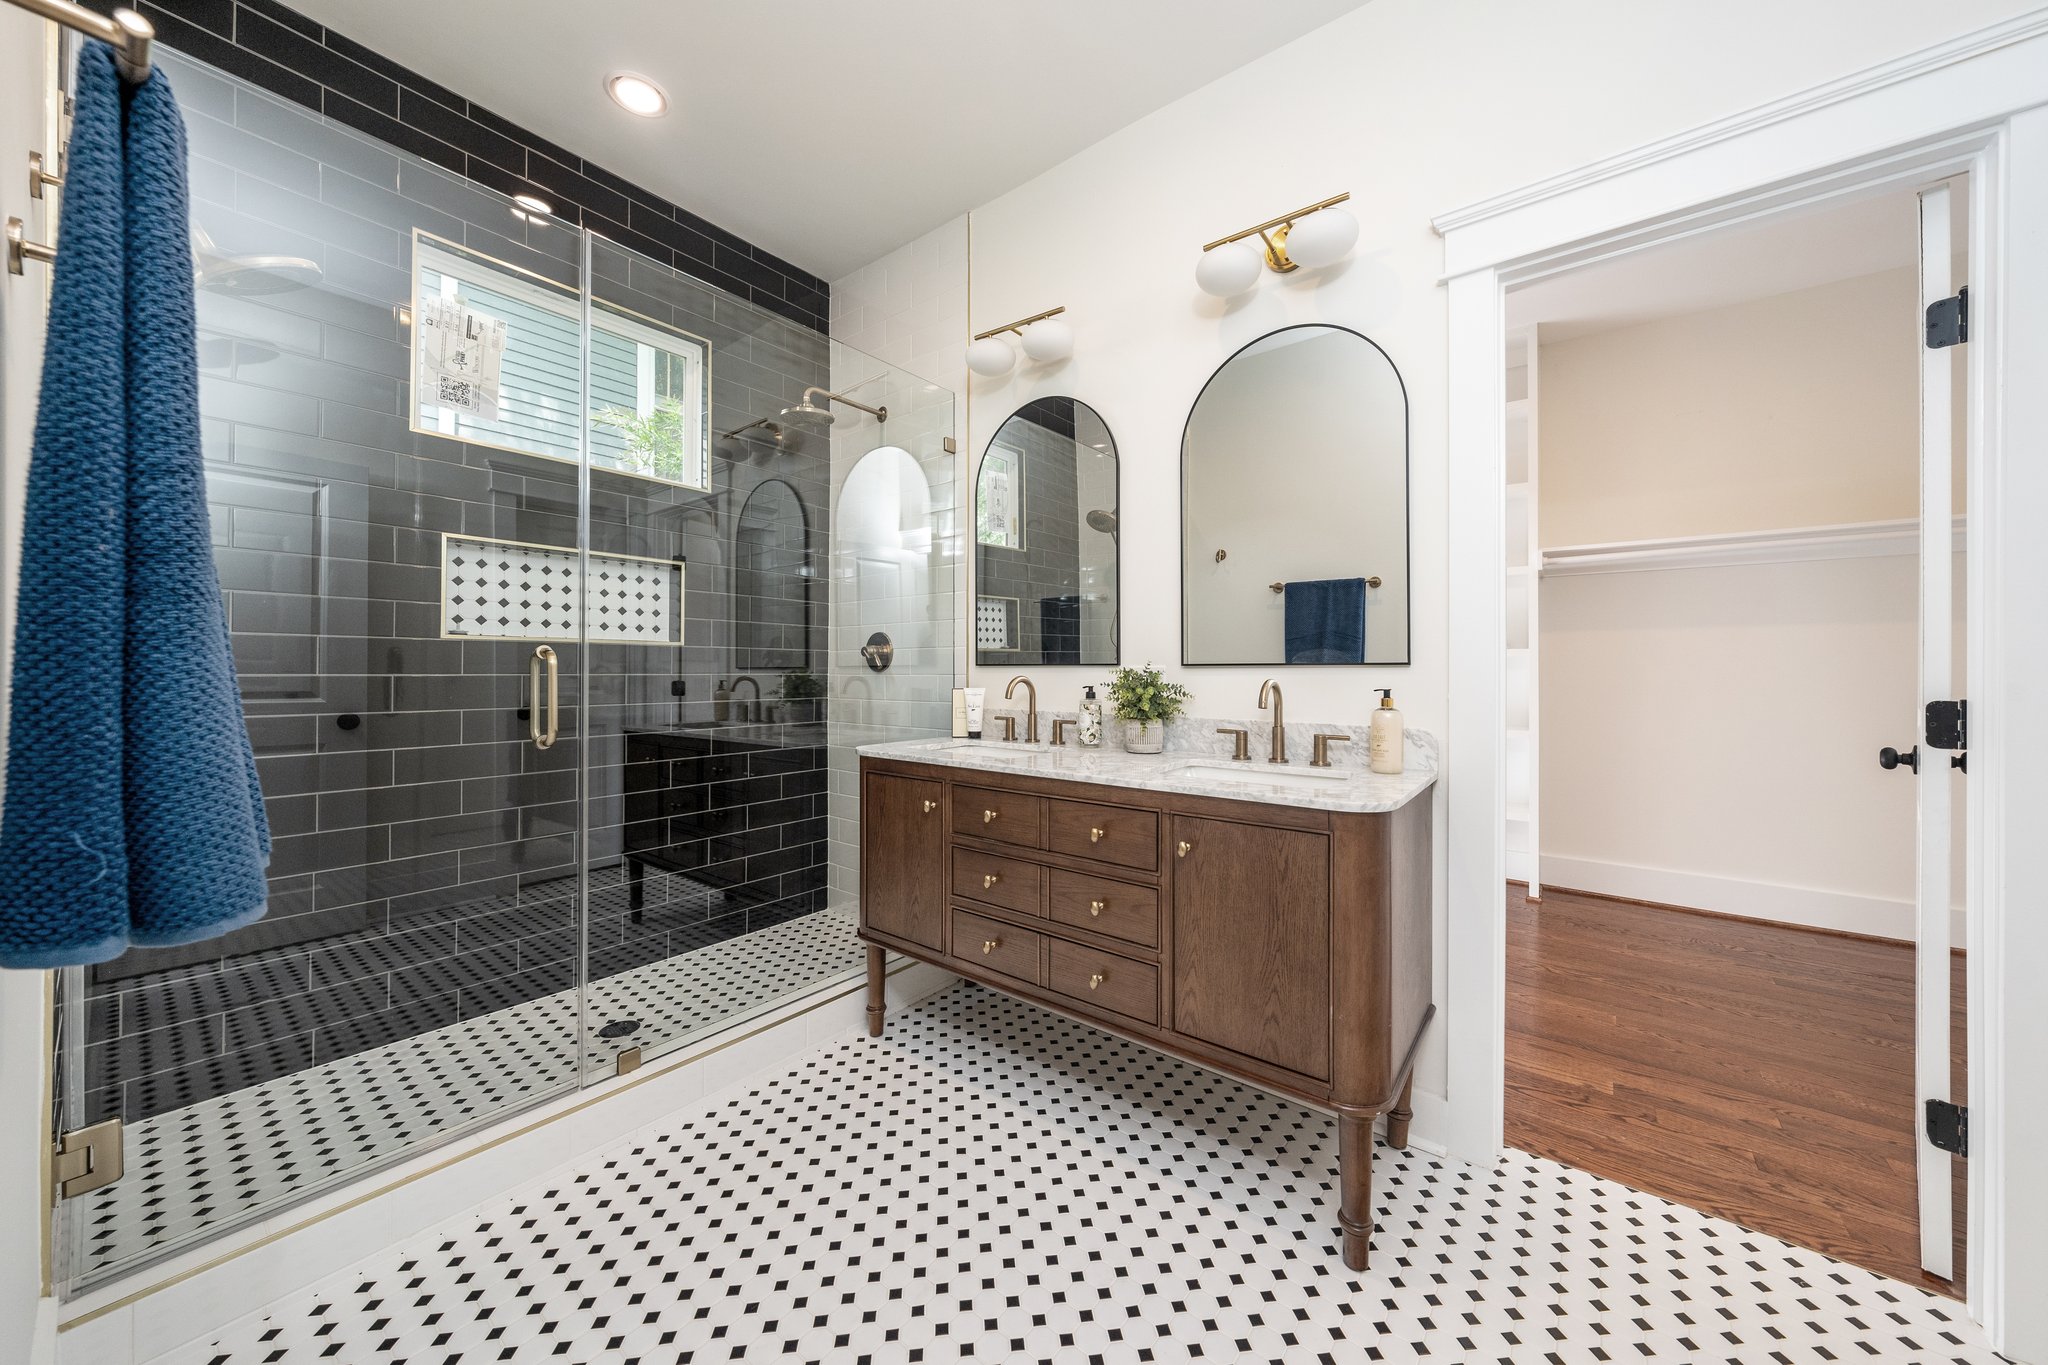
Bathroom Remodeling
Black & White Tiled Bath
A full bathroom rebuild with a glass walk-in shower, patterned mosaic floor and a furniture-style double vanity.

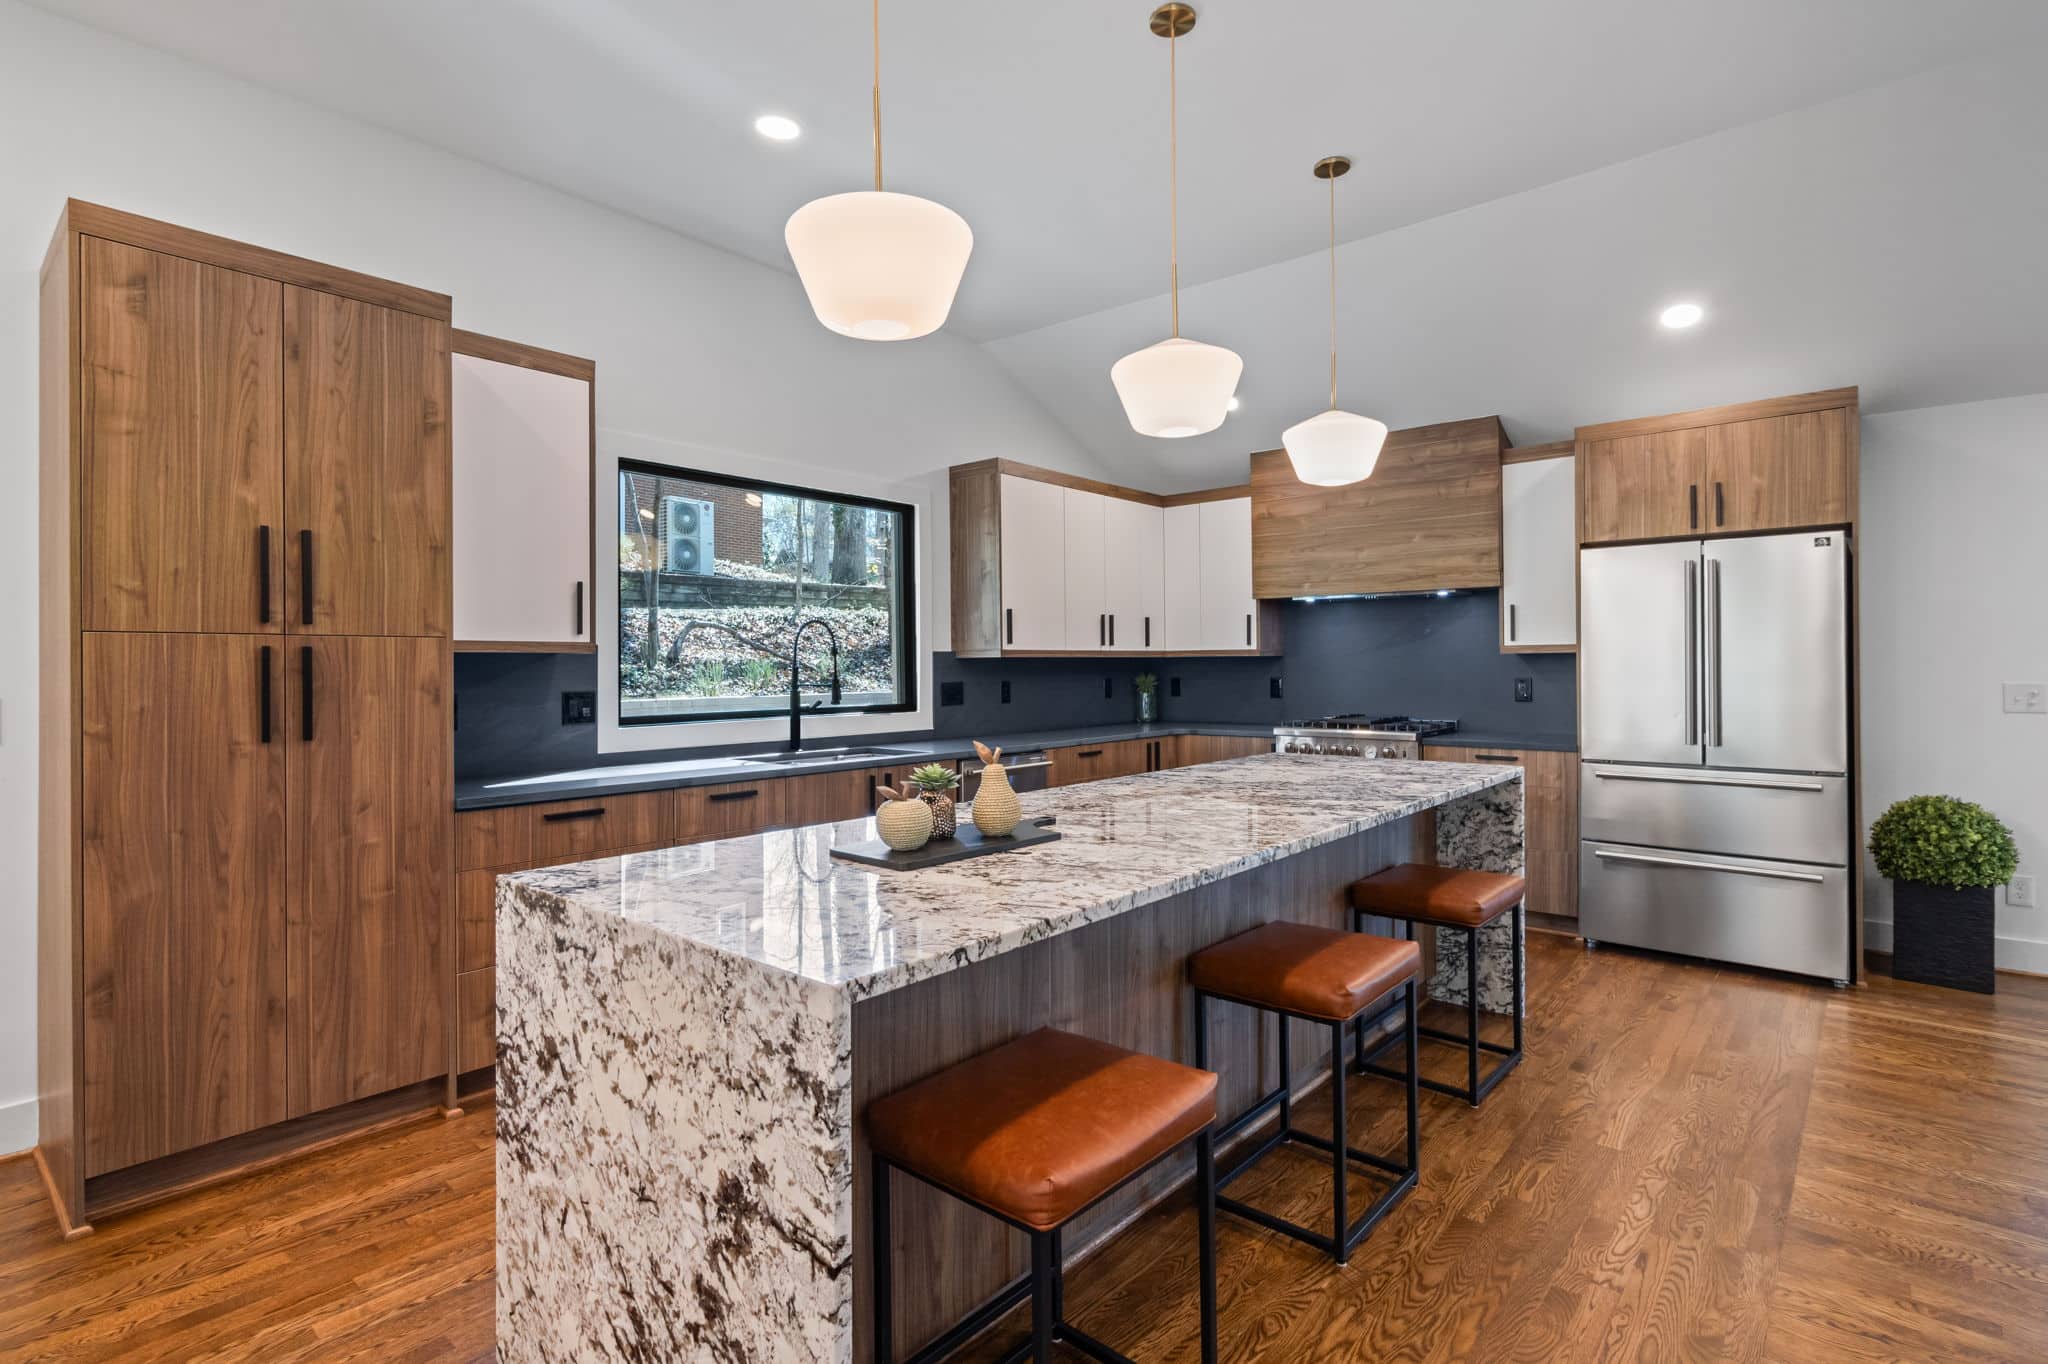
A walnut and granite kitchen opened up to the dining and living space, with a vaulted ceiling and a long island built for cooking and gathering.
The wall between the kitchen and the dining room came out, turning three cramped rooms into one open, vaulted space that runs from the range to the living-room windows.
Walnut cabinetry runs floor to ceiling on the tall wall, paired with white uppers to keep the room from reading heavy. The island is topped in a heavily veined granite and sized for prep on one side and seating on the other, with an undercounter wine fridge built into the end.
A honed dark counter and full-height backsplash wrap the working run, with a black spring-neck faucet set under a new window that looks straight into the trees. Brass pendants and a matching dining chandelier tie the two halves of the room together.
Every project on this page was designed and built by the same Green Hill team.
Bathroom Remodeling
Black & White Tiled Bath
A full bathroom rebuild with a glass walk-in shower, patterned mosaic floor and a furniture-style double vanity.
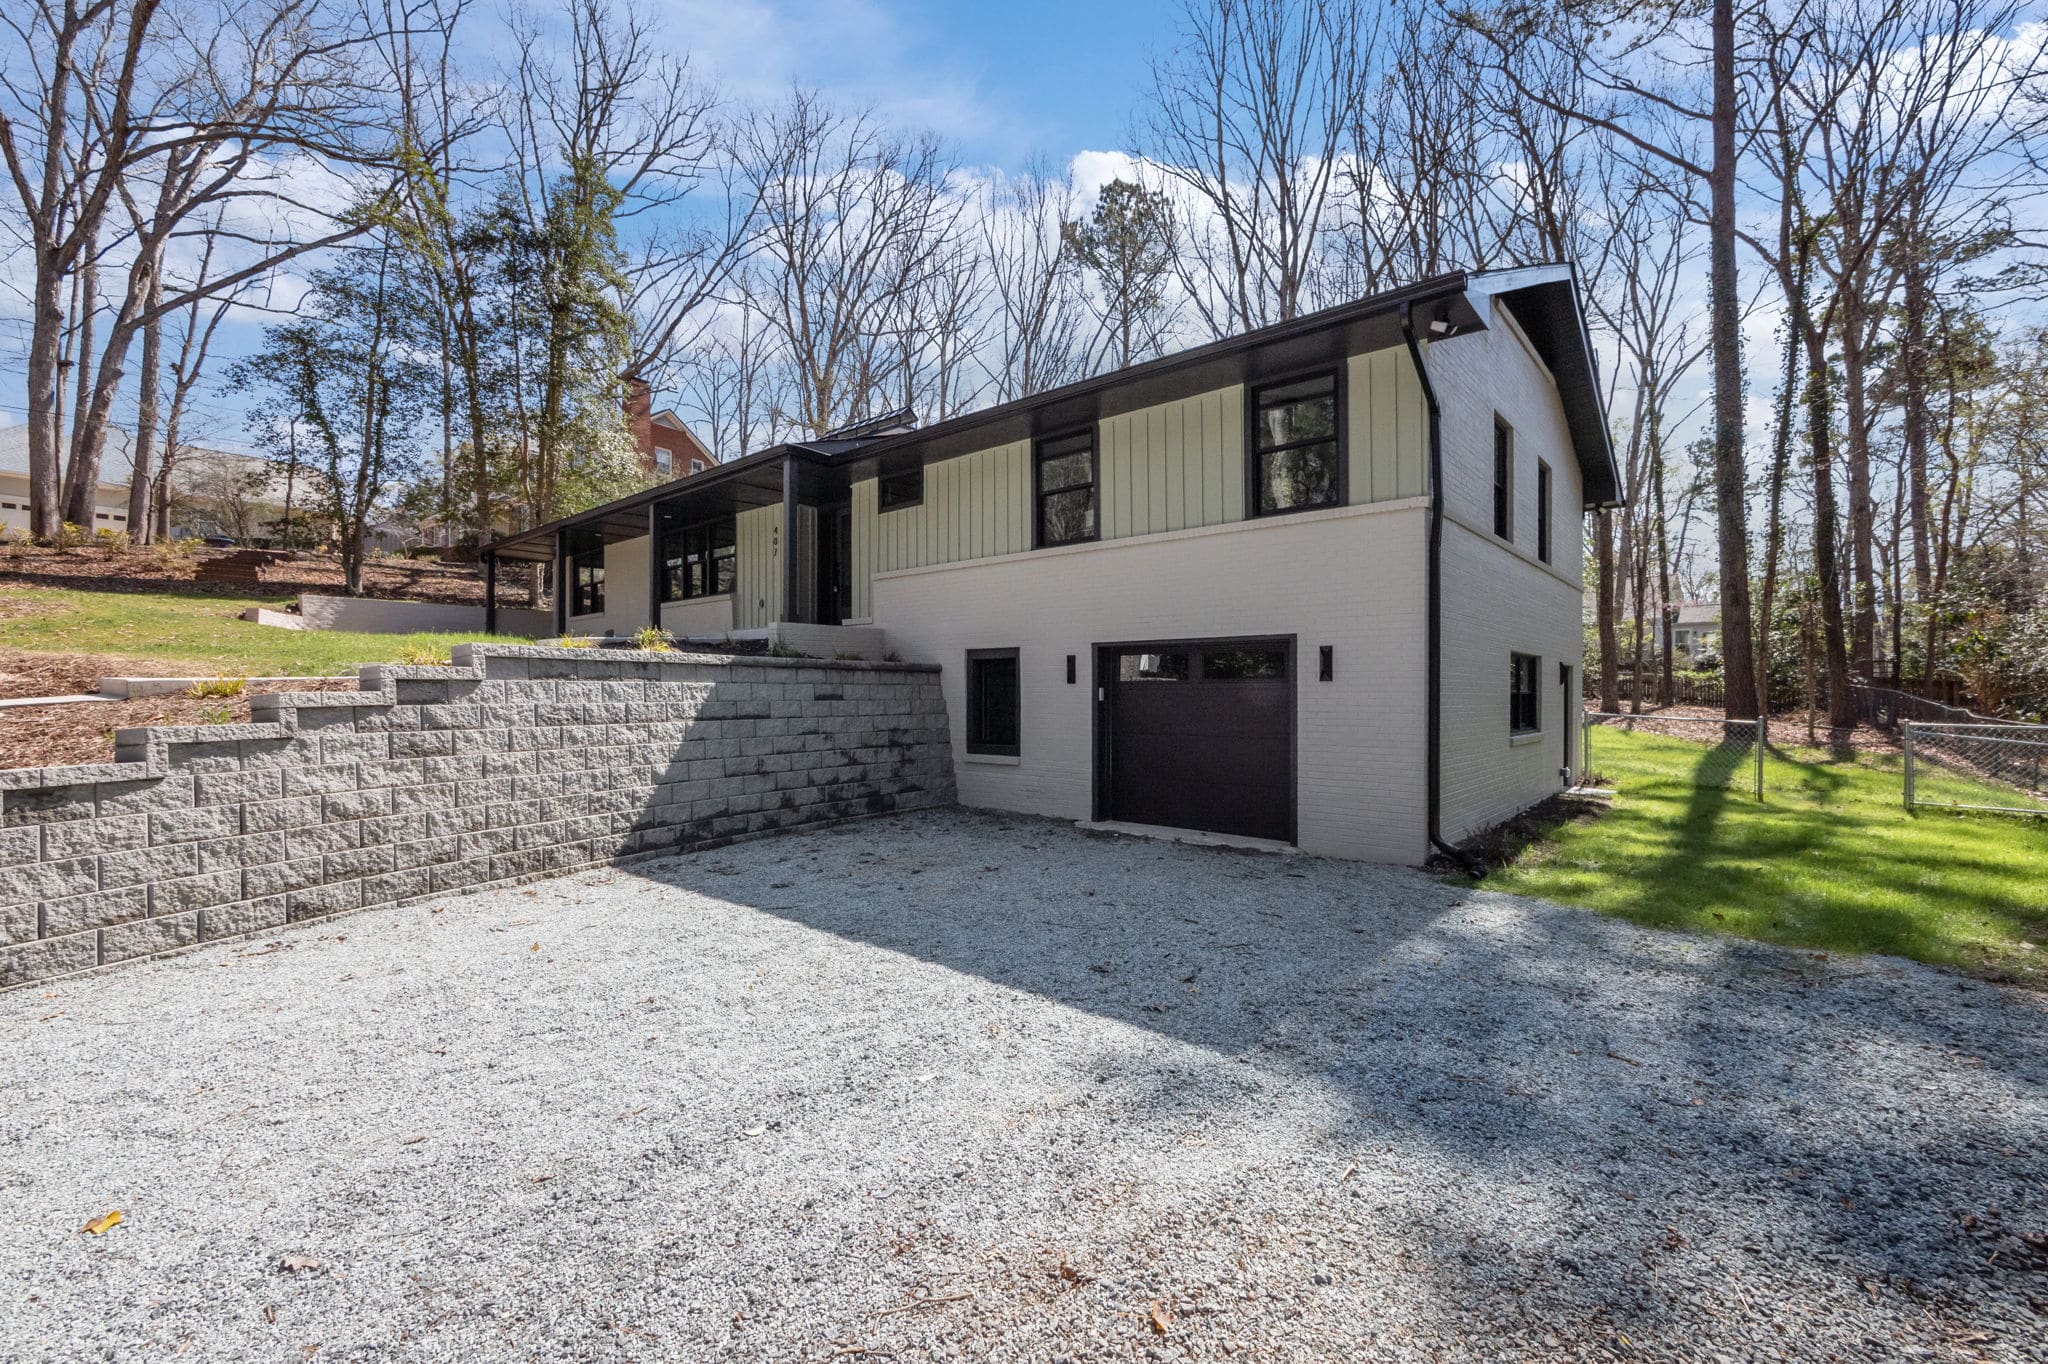
Home Renovations
Mid-Century Exterior Renewal
A dated split-level brought back to life with painted brick, board-and-batten siding, black-framed windows and a rebuilt drive and retaining wall.


Copyright © 2026 Green Hill Contracting. All rights reserved.
Expires in


Limited time offer
We rebuilt your site for you. Claim it and we handle everything transfer, hosting, and your domain. Then update it anytime, just by asking AI.
 Claim limited offer now