A bathroom can have beautiful tile, expensive fixtures, and custom cabinetry and still be frustrating to use every morning. If the shower feels cramped, the vanity has nowhere to put anything, or two people cannot move through the room without getting in each other’s way, better finishes will not fix the underlying problem. The layout has to work first.
That is especially important when planning bathroom remodeling in Chapel Hill. Homes throughout the area were built across very different decades, and their bathrooms reflect it. Some older Chapel Hill homes have compact hall baths that were designed around basic function. Others have larger primary bathrooms from the 1990s and early 2000s with plenty of square footage, but much of it is tied up in oversized tubs, angled walls, or empty floor space that does very little for the people using the room.
A good remodel starts by looking at what the existing bathroom gets wrong. Sometimes the answer is a smarter vanity and better door placement. Sometimes it means removing a tub that has not been used in years. And sometimes the room really does need to borrow a few feet from an adjoining closet or bedroom. Before choosing tile, plumbing finishes, or lighting, the first job is deciding how the bathroom should actually work.
Bathroom Remodeling in Chapel Hill: Quick Answers Before You Start
Before getting into the five layouts, there are a few questions that come up in almost every bathroom remodel. The answers are usually more straightforward than homeowners expect.
What is the best bathroom layout for a Chapel Hill home?
Before getting into the five layouts, there are a few questions that come up in almost every bathroom remodel. The answers are usually more straightforward than homeowners expect.
Can you change the layout during a bathroom remodel?
Yes. Vanities, showers, tubs, and toilets can often be moved during a remodel. Moving plumbing increases the scope and cost, so it should solve a real problem. If relocating a fixture creates better circulation, more storage, or a dramatically better shower, it may be worth doing rather than rebuilding the same poor layout with nicer finishes.
The Town of Chapel Hill requires residential permits for remodeling and for applicable plumbing, electrical, structural, and mechanical work, so significant layout changes should be planned with those requirements in mind.
Should I remove the bathtub during a bathroom remodel?
If you use the tub, keep it. If you do not, there is no reason to let it control the entire floor plan. In many primary bathrooms, removing a rarely used tub can create room for a larger shower, better storage, or more comfortable circulation. Current renovation data also shows that many homeowners are choosing to expand their showers during bathroom projects.
Is a wet room a good idea for a Chapel Hill bathroom?
It can be, especially in a larger primary bathroom where the tub and shower would otherwise compete for space. Wet rooms require careful waterproofing, drainage, ventilation, and splash control. They work best when the room is designed for them from the beginning rather than treated like a standard shower with fewer walls.
Can a small bathroom feel larger without adding square footage?
Absolutely. Changing the door swing, choosing a shallower vanity, using glass around the shower, improving lighting, reducing visual clutter, and placing fixtures more efficiently can make a small bathroom feel significantly more comfortable without expanding the room.
Should I expand my bathroom into a closet or bedroom?
Sometimes. Borrowing space from an oversized closet or bedroom can make sense when the existing bathroom cannot comfortably fit the features you actually need. The key is improving the entire suite. A larger bathroom is not a win if it leaves you with a bedroom or closet that no longer functions.
What should be designed first in a bathroom remodel?
The layout. Decide where the shower, toilet, vanity, storage, doors, and lighting need to go before making major finish selections. Once the floor plan works, the materials become much easier to choose.
That is also how Green Hill Contracting approaches bathroom remodeling, starting with design and layout before construction begins.
Layout #1: The Efficient Single-Wall Hall Bathroom
Some bathrooms are small because they are supposed to be small. A hall bath used by children or guests does not necessarily need another 30 square feet. It needs the square footage it already has to work harder.
In many older Chapel Hill homes, the vanity, toilet, and tub or shower sit along one wall. This keeps the plumbing fairly concentrated and creates a clear path through the room. The problem is usually not the basic arrangement. It is everything around it.
Make Storage Do More of the Work
A pedestal sink may make a small bathroom look open, but it does very little for a household that needs space for towels, toiletries, medicine, and cleaning supplies.
A well-sized vanity with drawers can often improve the room without making it feel crowded. Drawers are particularly useful in a compact bathroom because homeowners can see what is stored instead of reaching into the back of a deep cabinet.
Recessed medicine cabinets can provide another layer of storage without taking up floor space.
The point is not to cram cabinetry everywhere. It is to give everyday items a place to go so the bathroom does not depend on the countertop for storage.
Reconsider the Door Before Moving Plumbing
One of the cheapest square feet in a bathroom may be hiding behind the door.
An inward-swinging door can interfere with the vanity, toilet, towel storage, or shower. Depending on the house, changing the swing or installing a properly designed pocket door can make the room noticeably easier to use.
That is the kind of layout change worth evaluating before deciding that the bathroom needs to become larger.
The National Kitchen & Bath Association’s planning guidelines put considerable emphasis on clearances, fixture placement, storage, accessibility, and circulation because those relationships determine whether the bathroom works in real life.
Layout #2: The Galley Bathroom for a Long, Narrow Room
Not every frustrating bathroom is tiny. Some are simply long and narrow.
In that type of room, lining every fixture along one wall can make the bathroom feel more like a hallway than a finished space. A galley layout uses both long walls strategically while protecting a comfortable walkway down the center.
Put the Vanity and Wet Area Opposite Each Other
One practical arrangement places the vanity along one side of the room and the shower or bathtub along the opposite side toward the rear.
The toilet can then be positioned farther into the bathroom where it is not the first thing visible from the hallway or bedroom.
This creates actual zones within the bathroom. The front of the room becomes the getting-ready area. The back becomes the bathing area. The space feels organized rather than stretched.
Do Not Oversize the Vanity
A long wall does not mean the vanity should consume all of it.
A vanity that projects too far into a narrow room can leave an uncomfortable aisle between fixtures. Sometimes a slightly shallower cabinet with excellent drawer storage works far better than a deeper piece that looks impressive on a floor plan but makes the finished bathroom feel tight.
This is where planning around actual dimensions matters.
Use Light to Shorten the Visual Tunnel
Long bathrooms often become darker toward the shower end.
Layering the lighting helps. Vanity sconces or a properly illuminated mirror can handle grooming. Recessed lighting can provide general illumination. The shower should have its own wet-rated fixture.
Glass can also help light travel farther into the room instead of allowing the shower enclosure to visually stop the space.
Layout #3: The Shower-First Primary Bathroom
For many primary bathrooms, the biggest question is not where to put the tub.
It is whether the tub deserves to stay at all.
If you take a bath several times a week, the answer is easy. Keep it and design the room around something you genuinely use.
If the large corner tub is mostly collecting towels while the shower beside it feels like a phone booth, the floor plan is telling you something.
Give the Daily Routine More Space
Houzz’s recent bathroom research shows that many homeowners enlarge their showers during renovations, and wet rooms have also become more common as homeowners look for better use of space and easier access.
That makes practical sense.
A shower used twice every day should not automatically receive less floor space than a bathtub used twice a year.
Removing an underused tub can create room for a larger shower with a bench, handheld shower, better product storage, and enough space to move without bumping elbows into glass.
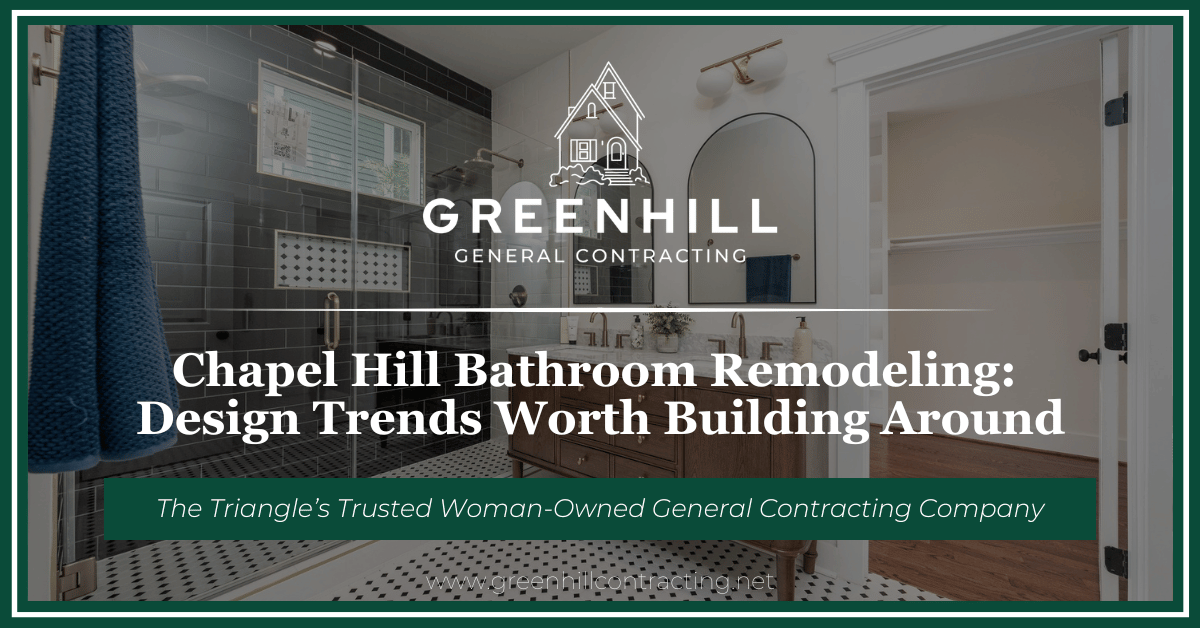
Green Hill Contracting has completed this type of high-function primary bath work locally, including a modern master bathroom remodel in Chapel Hill with a spacious frameless shower and double vanity.
Put the Shower Controls Where They Make Sense
This sounds minor until you live with a shower where you have to stand under cold water to turn it on.
Controls can often be positioned closer to the entrance so the water reaches temperature before you step inside.
The handheld shower should also be placed based on how it will actually be used. If it is meant for rinsing the shower, helping children, bathing pets, or sitting on a bench, the location matters.
These are small design choices, but they are exactly what makes one bathroom feel custom and another feel generic.
Do Not Force in a Double Vanity
Two sinks are not automatically better than one.
If two people get ready at the same time every morning, a double vanity may make perfect sense.
If they do not, two sinks can simply mean less countertop space and less drawer storage.
A generous single-sink vanity with excellent storage may be much more useful than two small sinks surrounded by barely enough room to place a toothbrush.
The room should reflect the people living there, not a checklist of what a primary bathroom is “supposed” to have.
Layout #4: The Wet Room for a Larger Primary Bath
A wet room usually combines the tub and shower within one waterproofed zone, often separated from the rest of the bathroom by a glass panel.
It is visually striking, but the reason it works is not just appearance.
In the right room, it can organize the floor plan more efficiently.
Let the Tub and Shower Share Space
A traditional primary bath may place a freestanding tub in one part of the room and a shower in another. Both need their own circulation space.
A wet room brings the two together.
That can leave more usable space for the vanity, toilet, linen storage, or simply a more comfortable path through the bathroom.
Houzz’s 2025 bathroom study found wet rooms in 16% of renovated bathrooms, with homeowners citing better use of space, appearance, and accessibility as leading reasons for choosing them.
Waterproofing Is More Important Than the Tile
This is where the Instagram inspiration stops and the construction details become much more important.
A wet room requires properly sloped surfaces, drainage, waterproofing, and carefully planned transitions between wet and dry areas.
The EPA specifically recommends that bathroom remodels address water management, condensation, wet-wall construction, flooring, and proper exhaust ventilation so moisture does not reach cavities behind the finished surfaces.
If those systems are wrong, the most expensive tile in the room will not save the project.
Ventilation Matters in Chapel Hill
Bathrooms produce humidity. Large showers and wet rooms produce even more.
The EPA recommends exhausting bathroom air directly outdoors, not into an attic or another enclosed space, and notes that proper ventilation helps remove moisture that can contribute to mold and mildew.
That matters in North Carolina, where warm and humid conditions can already put more moisture pressure on a home.
A good exhaust fan should not be treated as a product selection at the end of the remodel. Its location, capacity, duct route, and controls belong in the design conversation.
Layout #5: Expand the Bathroom by Borrowing Space
Sometimes the existing walls really are the problem.
This is common in older Chapel Hill homes where the primary bedroom may be relatively generous, but the adjoining bathroom was designed around a small tub, toilet, and single vanity.
If the room cannot comfortably fit the features the homeowners actually want, forcing everything into the existing footprint can create an expensive version of the same problem.
Borrow From a Closet When the Math Works
An oversized walk-in closet may have more space than the household truly uses.
Taking two or three feet from that closet can sometimes create enough room to widen a shower, install a better vanity, or improve circulation without making the closet feel compromised.
The right decision depends on the proportions of the entire primary suite.
Green Hill Contracting’s broader home renovation services include structural and floor-plan modifications, which allows bathroom design to extend beyond the existing bathroom walls when the overall space would benefit.
Borrow From the Bedroom Carefully
Some older homes have very large bedrooms paired with surprisingly small bathrooms.
In those situations, moving a wall may make sense.
The question is whether the bedroom still feels proportional afterward.
Taking three feet from an oversized bedroom to create a genuinely useful primary bath can be a worthwhile trade. Taking so much space that furniture placement becomes awkward is not.
A successful remodel improves the suite as a whole.
Moving Plumbing Can Be Worth the Money
There is a difference between spending money and wasting money.
Moving plumbing costs more than leaving every fixture where it is. But if keeping the existing plumbing forces the toilet into a poor location, limits the shower, or wastes a significant part of the room, preserving the layout solely to avoid plumbing work may be false economy.
Chapel Hill requires permits for residential remodeling and for applicable plumbing, electrical, mechanical, and structural alterations, which is another reason these changes need to be planned rather than improvised during construction.
Which Bathroom Layout Makes the Most Sense for Your Home?
The five layouts above are not templates that should simply be copied.
They are starting points.
The right layout is the one that responds to the room you already have.
Start With How the Bathroom Is Used
Before discussing tile, ask the basic questions.
Who uses this bathroom?
Do two people need to get ready at once?
Does anyone actually take baths?
How much storage is missing?
Is the toilet too exposed?
Does the shower feel small?
Is there enough counter space?
Does the door interfere with anything?
Would moving one wall solve several problems at the same time?
Answers to those questions begin shaping the floor plan immediately.
Think Beyond Today's Needs
Bathrooms are expensive rooms to remodel repeatedly.
If you expect to remain in the house for a long time, it makes sense to think about how the room could continue working as life changes.
That does not require designing a bathroom that looks clinical.
A curbless shower can simply look cleaner. A wider doorway can make the room feel more open. Reinforcing shower walls for future grab bars is invisible once the tile is installed.
NAHB’s aging-in-place guidance recommends features such as curbless showers, wider shower areas, seating, handheld showerheads, and slip-resistant flooring because they make bathrooms easier to use across a wider range of ages and mobility levels.
A bathroom that is easier to use at 70 is usually easier to use at 40, too.
A Good Layout Still Needs Good Storage
Storage is one of the easiest things to underestimate on a floor plan.
A large shower looks exciting in a rendering. A freestanding tub photographs beautifully.
Neither solves the problem of towels piling on a chair because there is nowhere to put them.
Design Storage Around Actual Items
Think about what lives in the bathroom now.
Hair dryers, skincare, toiletries, medication, towels, cleaning products, toilet paper, makeup, grooming tools, and charging devices all need somewhere to go.
A vanity with large drawers may work better than a cabinet with two doors and an empty cavern behind them.
A recessed medicine cabinet can provide useful shallow storage.
A linen cabinet can be more valuable than six additional inches of vanity.
Green Hill specifically identifies cramped layouts and lack of storage among the reasons homeowners pursue bathroom remodeling.
Do Not Let a Trend Dictate the Floor Plan
Bathroom trends are useful for inspiration.
They are terrible substitutes for thinking.
Wet rooms, freestanding tubs, double vanities, giant showers, floating cabinetry, and smart mirrors can all be excellent choices in the right project.
The mistake is deciding you need them before asking whether they solve anything.
The Permanent Decisions Deserve the Most Thought
Changing a faucet later is relatively easy.
Moving a toilet is not.
Replacing a mirror is easy.
Making the shower two feet larger once the bathroom is finished is not.
That is why the most difficult-to-change elements should receive the most planning:
the location of walls, the shower footprint, plumbing, electrical work, ventilation, storage, doorways, and circulation.
Finish selections should come after those decisions, not before them.
What About a Small Chapel Hill Bathroom?
A small bathroom does not automatically need to become larger.
Sometimes it just needs to stop wasting space.
Reduce Visual Weight
A frameless glass shower enclosure can keep the room from feeling divided.
A wall-mounted medicine cabinet can add storage without taking floor area.
A vanity with legs or a floating design can reveal more flooring, although either choice needs enough storage to justify it.
Larger-format surfaces can also reduce visual interruption.
Fix the Lighting
Small bathrooms often rely on one overhead light.
That creates shadows around the mirror and can make the room feel darker than it actually is.
Layering vanity lighting with general and shower lighting can make a relatively small room feel dramatically better without moving a single wall.
Fix Moisture Problems While Everything Is Open
The EPA recommends addressing bathroom moisture issues during remodeling, including ventilation, leaks, condensation, flooring, and wet-wall construction.
If an older bathroom has a weak exhaust fan, soft subfloor, recurring mildew, or signs that water has been escaping the shower, those problems should be corrected before beautiful new materials cover them.
That invisible work is part of what makes a remodel last.
Why Bathroom Layout Planning Matters More in Older Chapel Hill Homes
An older home deserves more than assumptions.
Walls may contain plumbing that was added later. Floor framing can dictate where large drains can easily move. Windows may occupy exactly the wall you would otherwise want for the vanity. Previous renovations may have created unusual conditions behind finishes.
That does not mean the layout cannot change.
It means someone needs to understand what is there before deciding how aggressively to change it.
Older Homes Can Also Require Additional Construction Precautions
The EPA recommends treating paint in homes built before 1978 as if it contains lead unless testing establishes otherwise, and renovation work that disturbs painted surfaces in covered pre-1978 homes is subject to specific lead-safe requirements.
That is another example of why remodeling an established Chapel Hill home is more involved than swapping products in a showroom.
The actual house matters.
Why Work With Green Hill Contracting for Bathroom Remodeling in Chapel Hill?
Green Hill Contracting serves Chapel Hill as part of its broader Triangle remodeling area and offers design-build bathroom remodeling that includes layout planning, high-quality finishes, showers and tubs, cabinetry, and other improvements.
The advantage of treating the project as a design problem first is that homeowners are not limited to simply replacing what is already there.
The team can evaluate whether the existing layout makes sense, whether plumbing should move, whether adjoining space can be used more effectively, and which features are worth prioritizing.
Homeowners can see Green Hill’s completed work in the bathroom remodeling gallery or view the company’s Chapel Hill primary bathroom project for a local example of a larger primary bath renovation.
Final Thoughts
The best bathroom remodel does not begin with deciding whether you want brass or chrome.
It starts with figuring out why the current room is frustrating.
Maybe the hall bath is fine in size but has the wrong vanity and door swing. Maybe a long bathroom needs a better galley arrangement. Maybe the primary bath needs to stop dedicating half the room to an unused tub. Maybe a wet room makes the shower and tub finally work together. Or maybe the existing bathroom walls are simply in the wrong place.
Those are five very different projects, even though all five fall under bathroom remodeling in Chapel Hill.
The common thread is that the floor plan comes first.
Once the room moves well, stores what it needs to store, keeps water where it belongs, and supports the people using it every day, the finishes can do what they are supposed to do: make a good bathroom look great.
If you are planning a Chapel Hill bathroom remodel and want to understand what your existing space can realistically become, contact Green Hill Contracting to start with the layout before committing to the finishes.