
Attic Finishing

Built For Comfort, Made For You

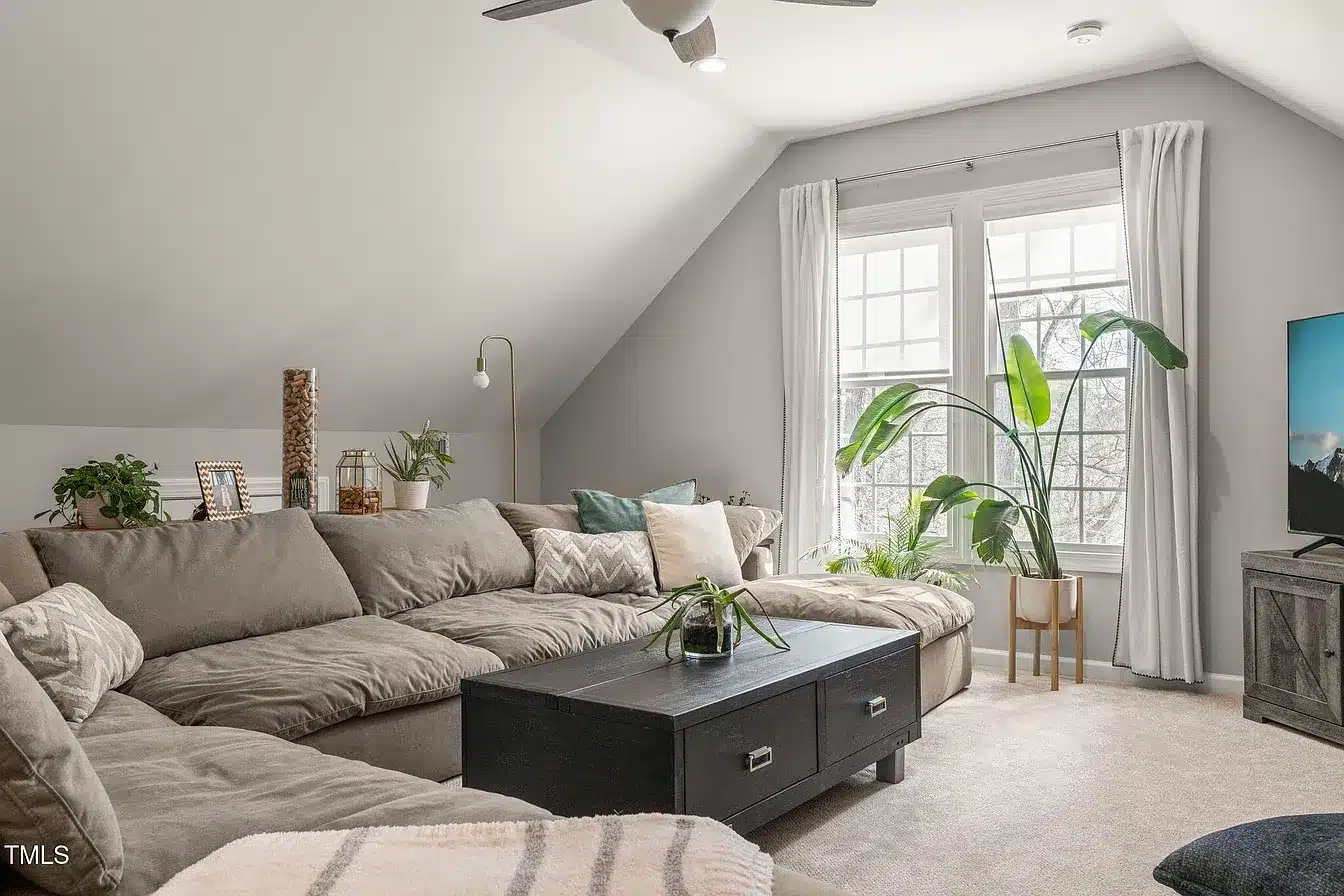
Finished attic living space with sloped ceilings, a sectional sofa and a dormer window

Your attic has the potential to be so much more than storage. It can become a comfortable, functional living space that adds value to your home and flexibility to the way you live.

Our Attic Finishing Services

Your home holds more potential than what you see at first glance, and your attic is often one of its most overlooked opportunities. When it's time to finish an attic, you need more than a contractor. You need a partner who understands how to thoughtfully transform unused square footage into a space that truly belongs.

At Green Hill Contracting, we specialize in attic finishing projects designed around your lifestyle and goals. Serving homeowners across Central North Carolina, we manage the entire process from structural planning and insulation to lighting, access, and interior finishes.

Whether you are creating a home office, guest suite, or additional living space, our experienced team delivers smart design, quality craftsmanship, and a smooth, well-organized process from start to finish.

1

Attic Design & Space Planning

Layouts planned around ceiling height, roof pitch and how you actually intend to use the room.

2

Structural Upgrades & Reinforcements

Floor and framing reinforcement so an attic never designed as living space can safely carry it.

3

Insulation & Energy Efficiency Improvements

Air sealing and insulation that keep the room comfortable in July and January alike.

4

Electric, Lighting & HVAC Integration

Power, lighting and conditioned air extended into the attic so it works like the rest of the house.

5

Staircase & Access Enhancements

Permanent stairs and access that feel like a natural part of the floor below.

6

Complete Interior Finishes

Drywall, trim, flooring and paint taken through to the same standard as the rest of your home.

Learn about our process

Our structured approach transforms your vision into a masterpiece, one stage at a time.

STEP 01

Pre-Design

We start by understanding your needs and goals, laying the groundwork for a seamless project.

STEP 02

Design Development

Our 3D renderings allow you to see your new space before anyone ever lifts a hammer.

STEP 03

Project Development

Detailed planning and a dedicated project manager ensure smooth transitions from one phase to the next.

STEP 04

Construction

Our team turns the design plans into reality, creating the home you've always wanted.
Built on trust

Clear communication, a dedicated project manager, and a schedule you can actually follow, from the first walkthrough to the day you move back in.

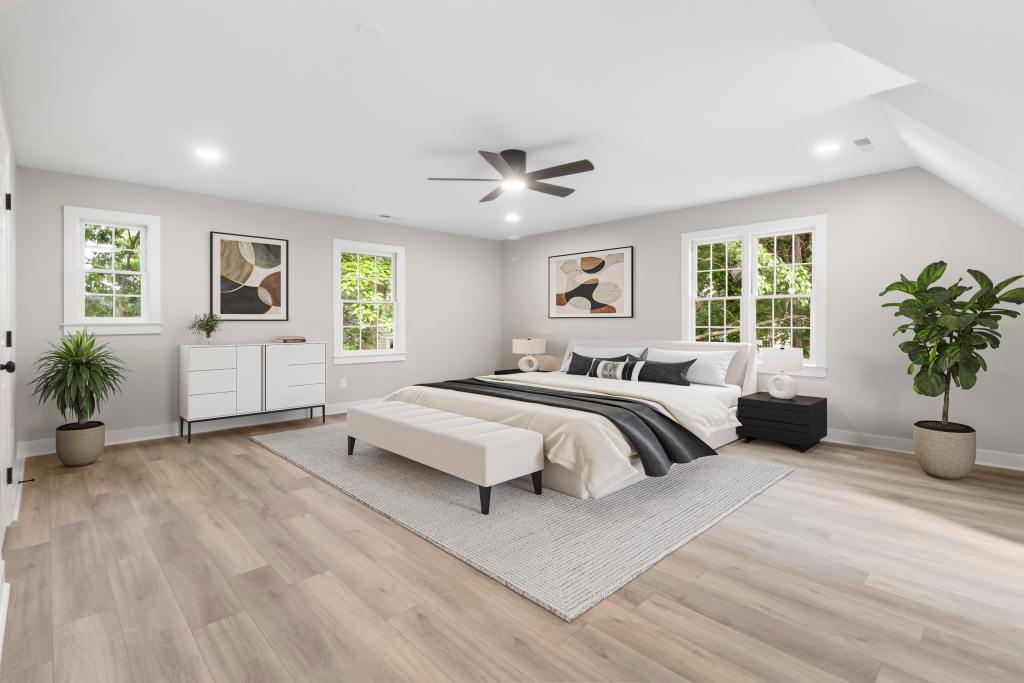
Renovated primary bedroom with a sloped dormer ceiling and light wood flooring

4.9

Average Google Rating

Financing Available

Home equity, unsecured and renovation loan options, with introductions to trusted lending partners.

A Dedicated Project Manager

One project manager runs your job from pre-design through to the final walkthrough, so you always know who to call.

Updates You Can Follow

A builder portal and shared calendar keep the schedule visible, so you know which trade is in your home and when.

Book Free Consultation

Question? Answered

Common questions about how a Green Hill project runs, from first call to final walkthrough.

We work across the Triangle and Central North Carolina, including Apex, Cary, Chapel Hill, Clayton, Durham, Hillsborough, Holly Springs, Pittsboro, Raleigh and Wake Forest. Our office is on Durham-Chapel Hill Blvd in Durham. If you are just outside that list, call us anyway and we will tell you honestly whether we are the right fit.

Every project follows five phases. Exploration, where we get to know you and your goals. Design, where we take detailed measurements, build 3D models and help you select materials in our showroom. Development, where we finalise selections and secure permits and approvals. Build, where we protect the rest of your home and get to work. And Enjoyment, where we walk you through the finished space together.

Yes. We create 3D models during the design phase so you can see the layout and understand the space before anyone lifts a hammer. You will also visit our showroom to choose cabinetry, countertops, flooring and the rest of the finishes, so the selections are settled before construction begins rather than decided under pressure.

You get a dedicated project manager who runs your job from planning through to handover. They coordinate the trades, keep the schedule moving and are your point of contact throughout. Clients also get access to our builder portal and a shared calendar, so you can see what is happening and what comes next without having to chase anyone.

Yes. Securing any necessary permits and approvals is part of our development phase, before construction starts. Handling it up front is what keeps a project moving once we are on site, rather than stopping halfway through waiting on paperwork.

We do. Depending on your situation, options include a home equity line of credit, a home equity loan, an unsecured loan or line of credit, a cash-out refinance, or a renovation loan. We can talk you through the differences and connect you with trusted financial partners so you can choose what fits your goals and budget.

Still have questions?Read all FAQ’s

Ready to get started?

Contact us today to turn your dream into a reality.

Book Free Consultation

WOMAN-OWNED, DURHAM BASED

30+ YEARS OF COMBINED EXPERIENCE

4.9 STARS FROM 35 GOOGLE REVIEWS

Expires in

Limited time offer

We rebuilt your site for you. Claim it and we handle everything transfer, hosting, and your domain. Then update it anytime, just by asking AI.

Host for only$8 per monthBilled yearly
Claim limited offer now